High-Quality Equipment
Our state-of-the-art laboratory is equipped with a comprehensive
range of professional and advanced CMM (Three-coordinate Measuring
Machines), including both moving and bench-top models.
These precision instruments ensure accurate measurement and
verification, meeting the highest industry standards. The integration
of such cutting-edge equipment underscores our commitment
to maintaining the utmost precision in every step of the
production process.
Uncompromising
Quality Assurance
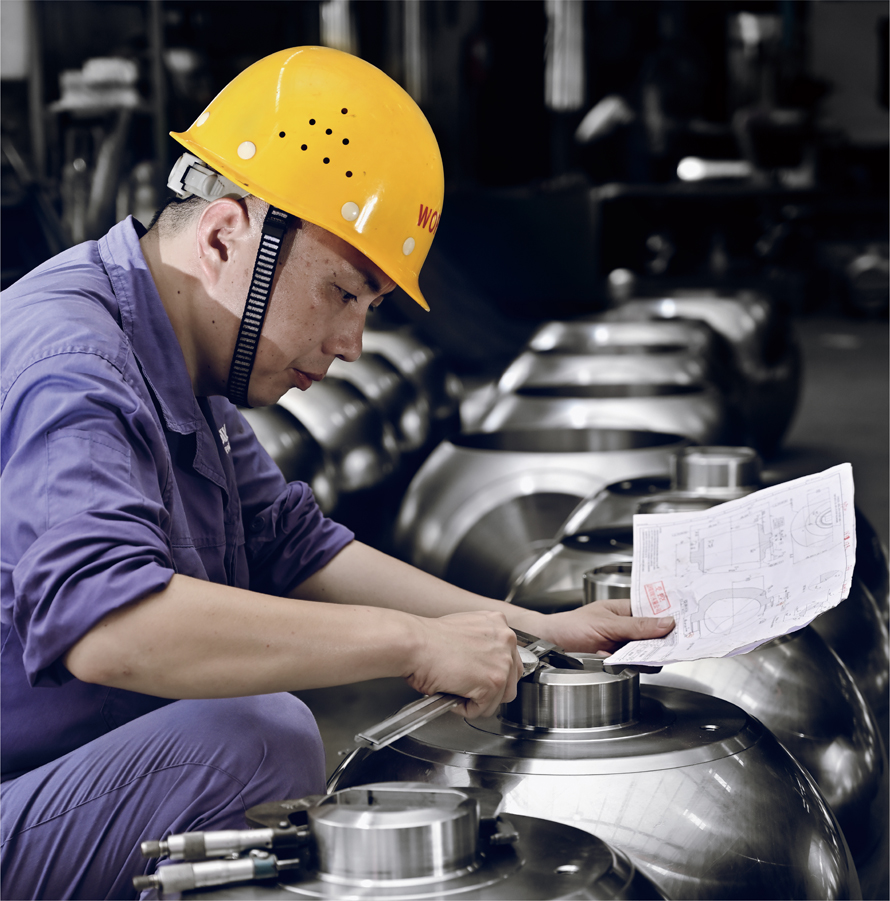
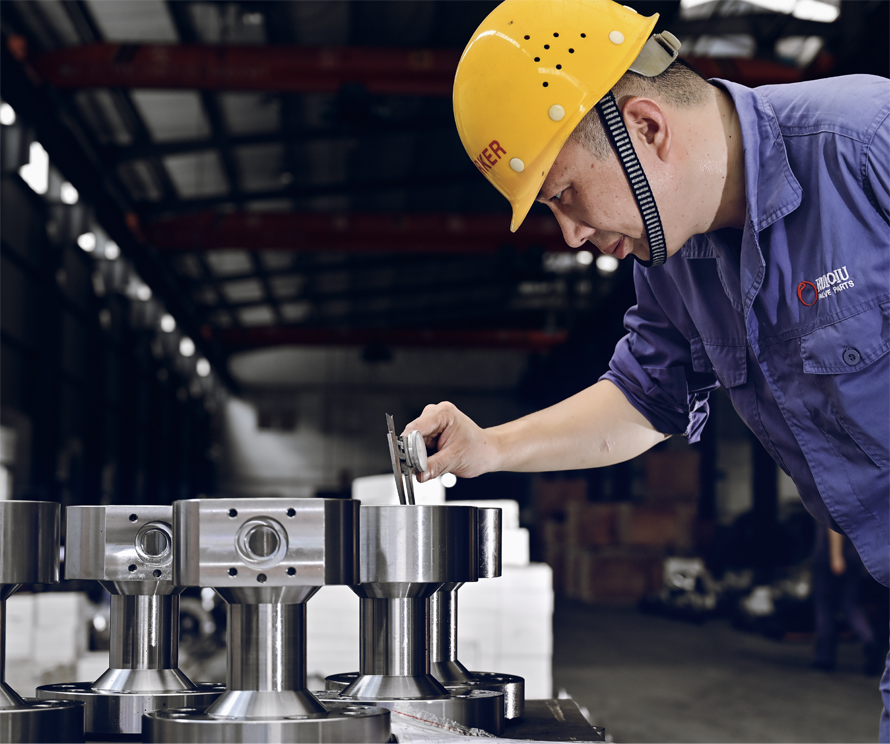
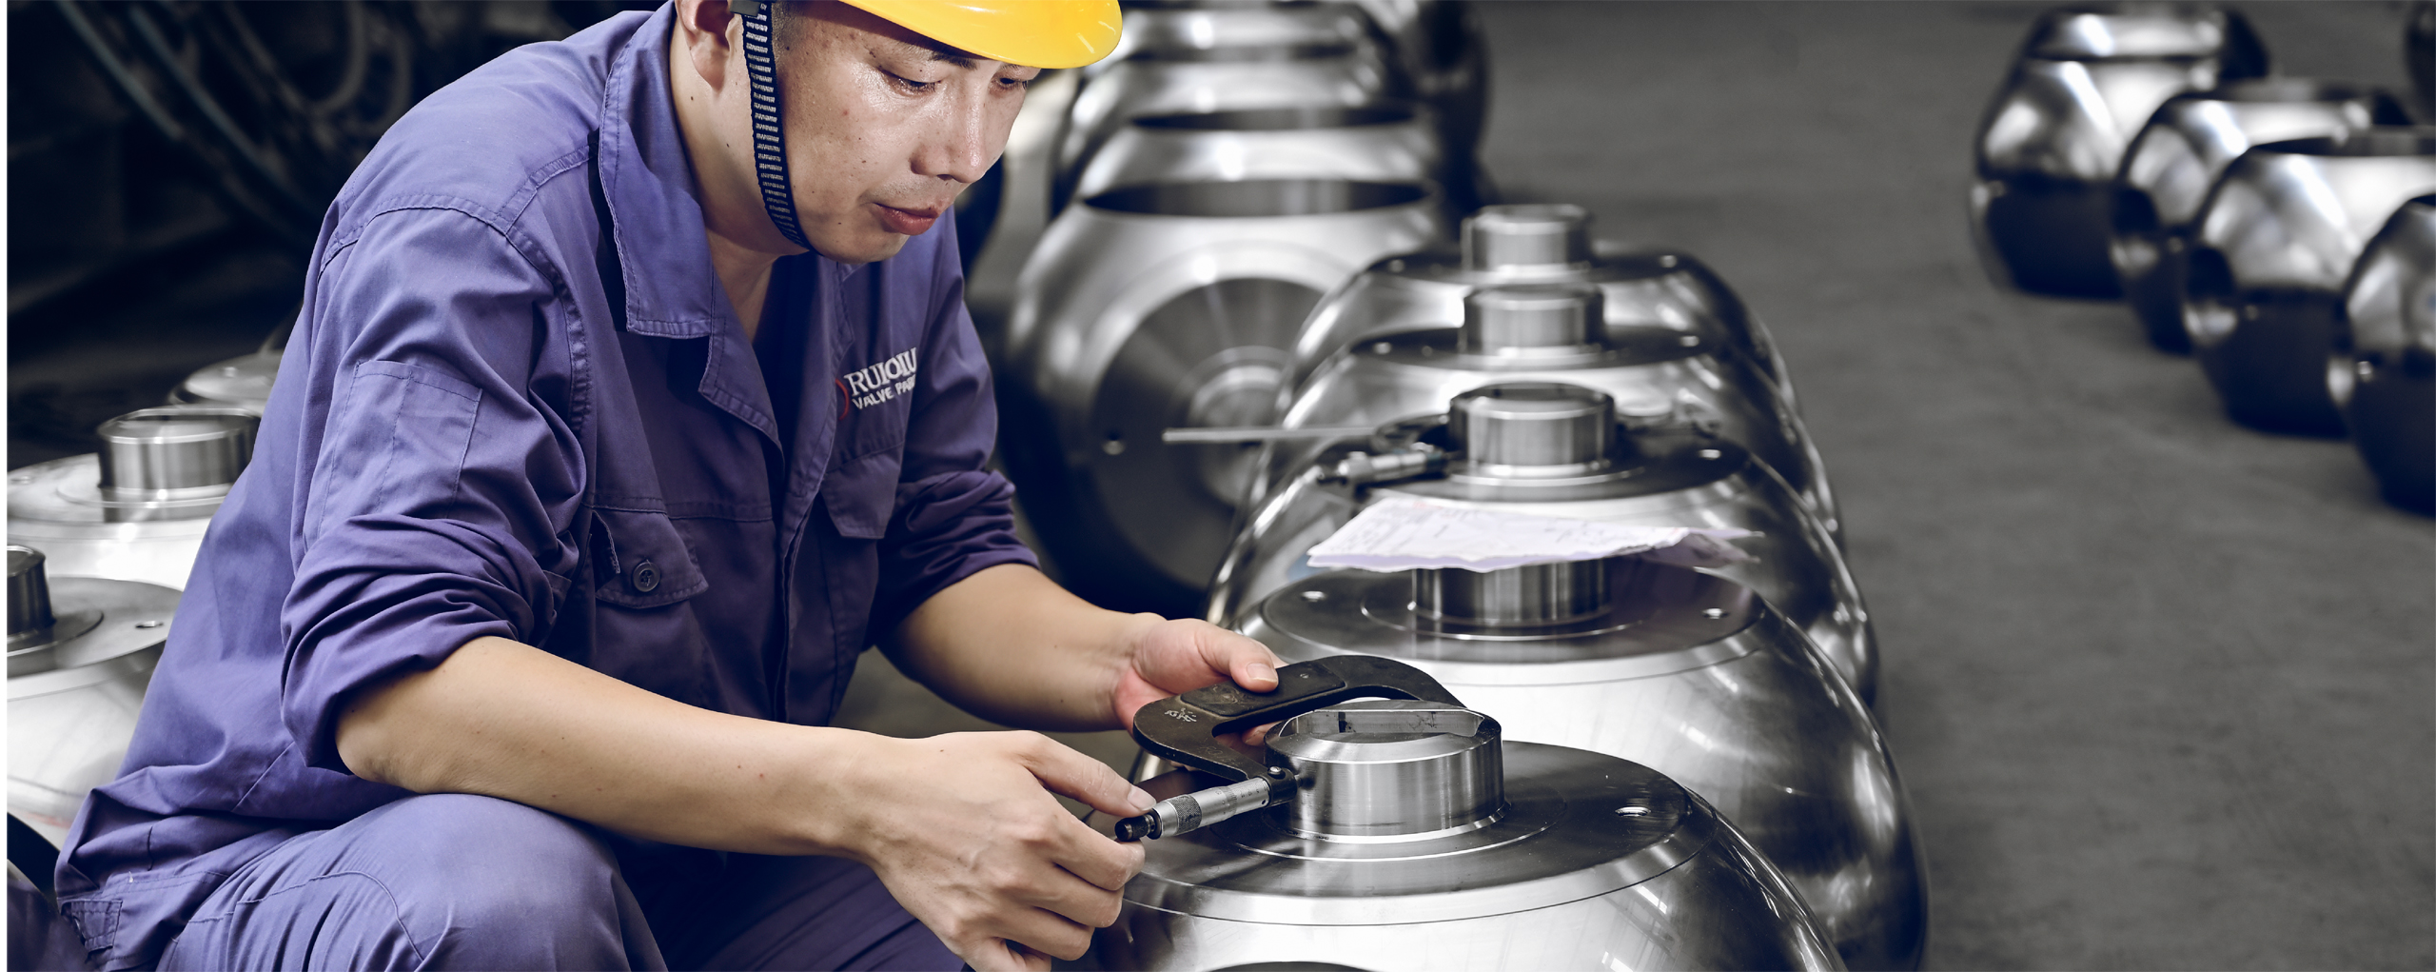
With a dedicated quality control team and advanced inspection tools, we implement rigorous quality assurance processes to
guarantee that every product meets or exceeds customer expectations.
Our meticulous attention to detail ensures high precision,reliability, and durability across all product lines. By combining expertise with innovation, we deliver solutions that earn the trust and satisfaction of our clients worldwide.